


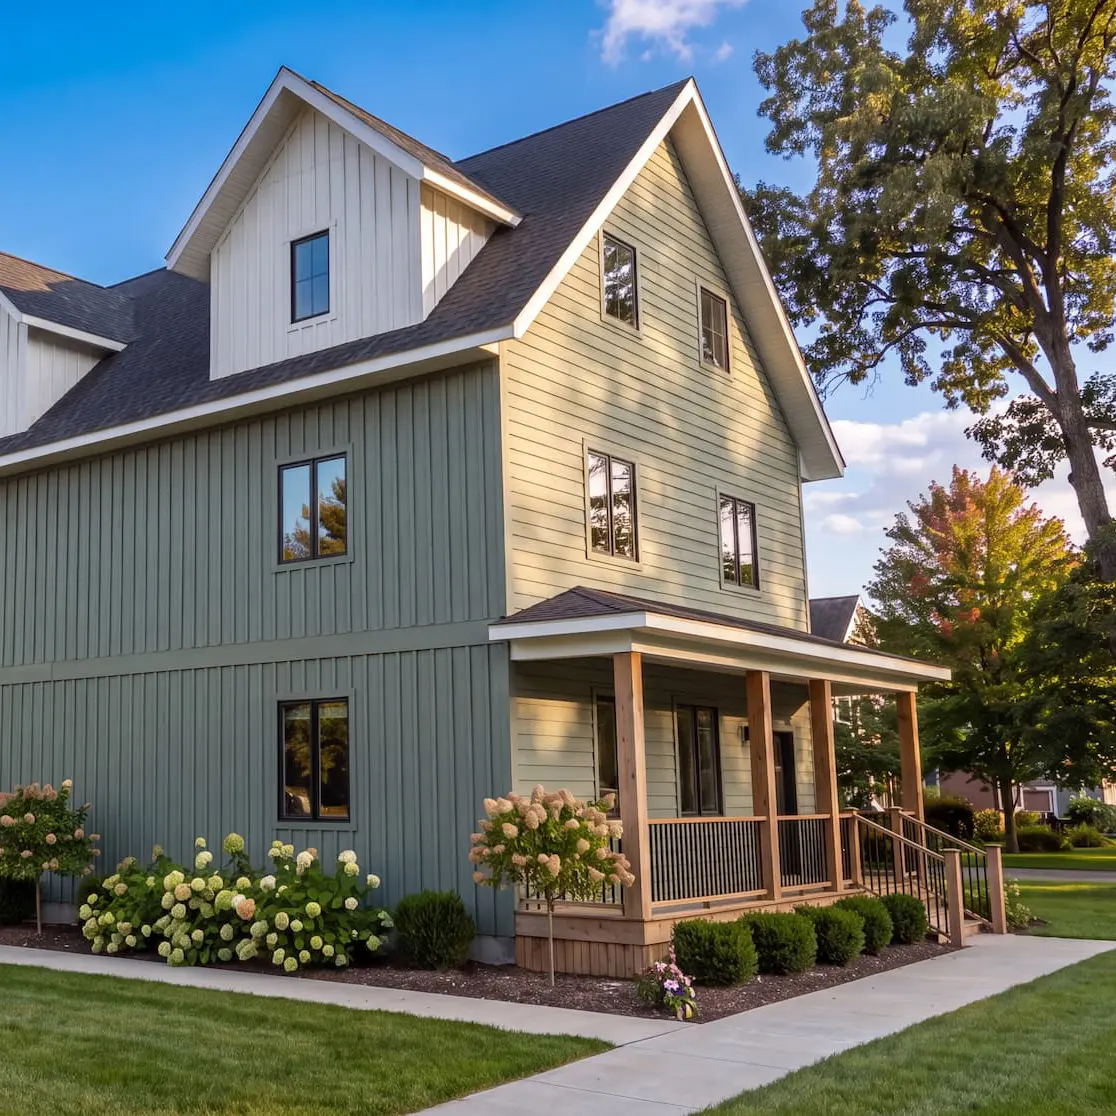
Each house in The Monty Collection has its own address, but they’re all built to the same standard: brand-new construction, walkable to campus, and managed by people who actually pick up the phone.
Floor Plans
Envision your new home.
Private bedrooms, real closets, and shared common areas built for group living, not just group tolerating. Walk right up to your own front door, on a street that looks like a neighborhood instead of a housing complex.
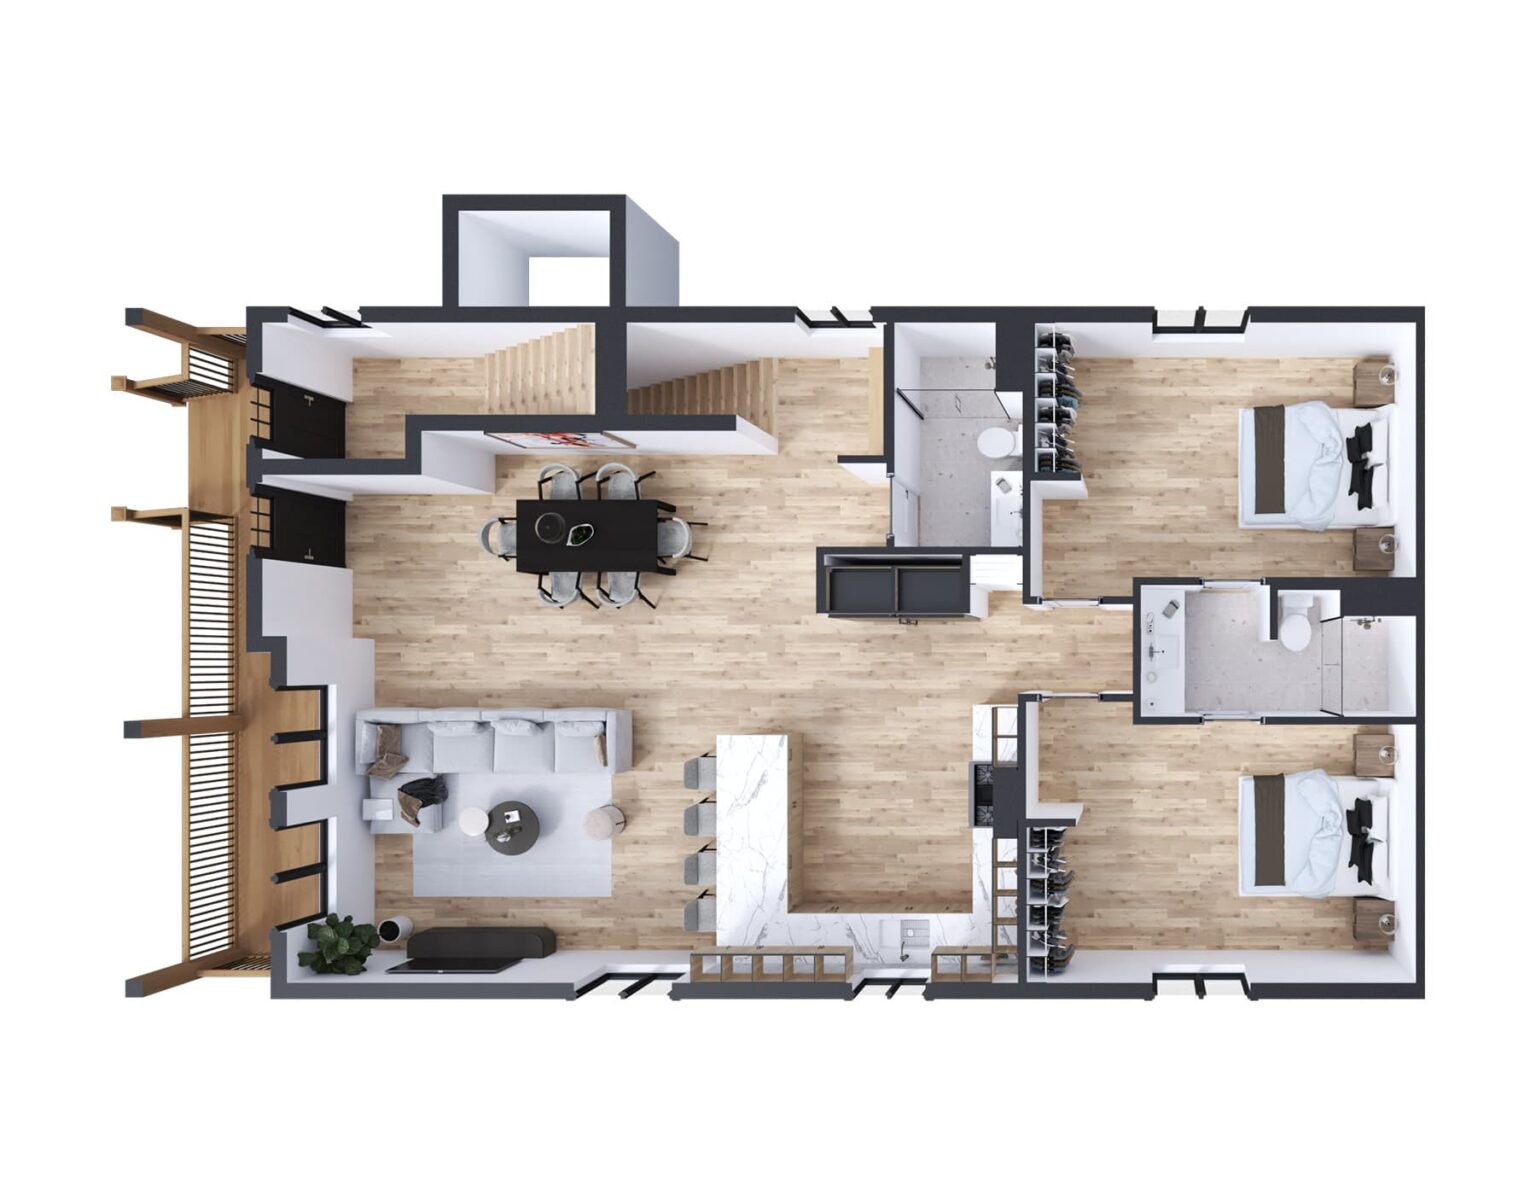
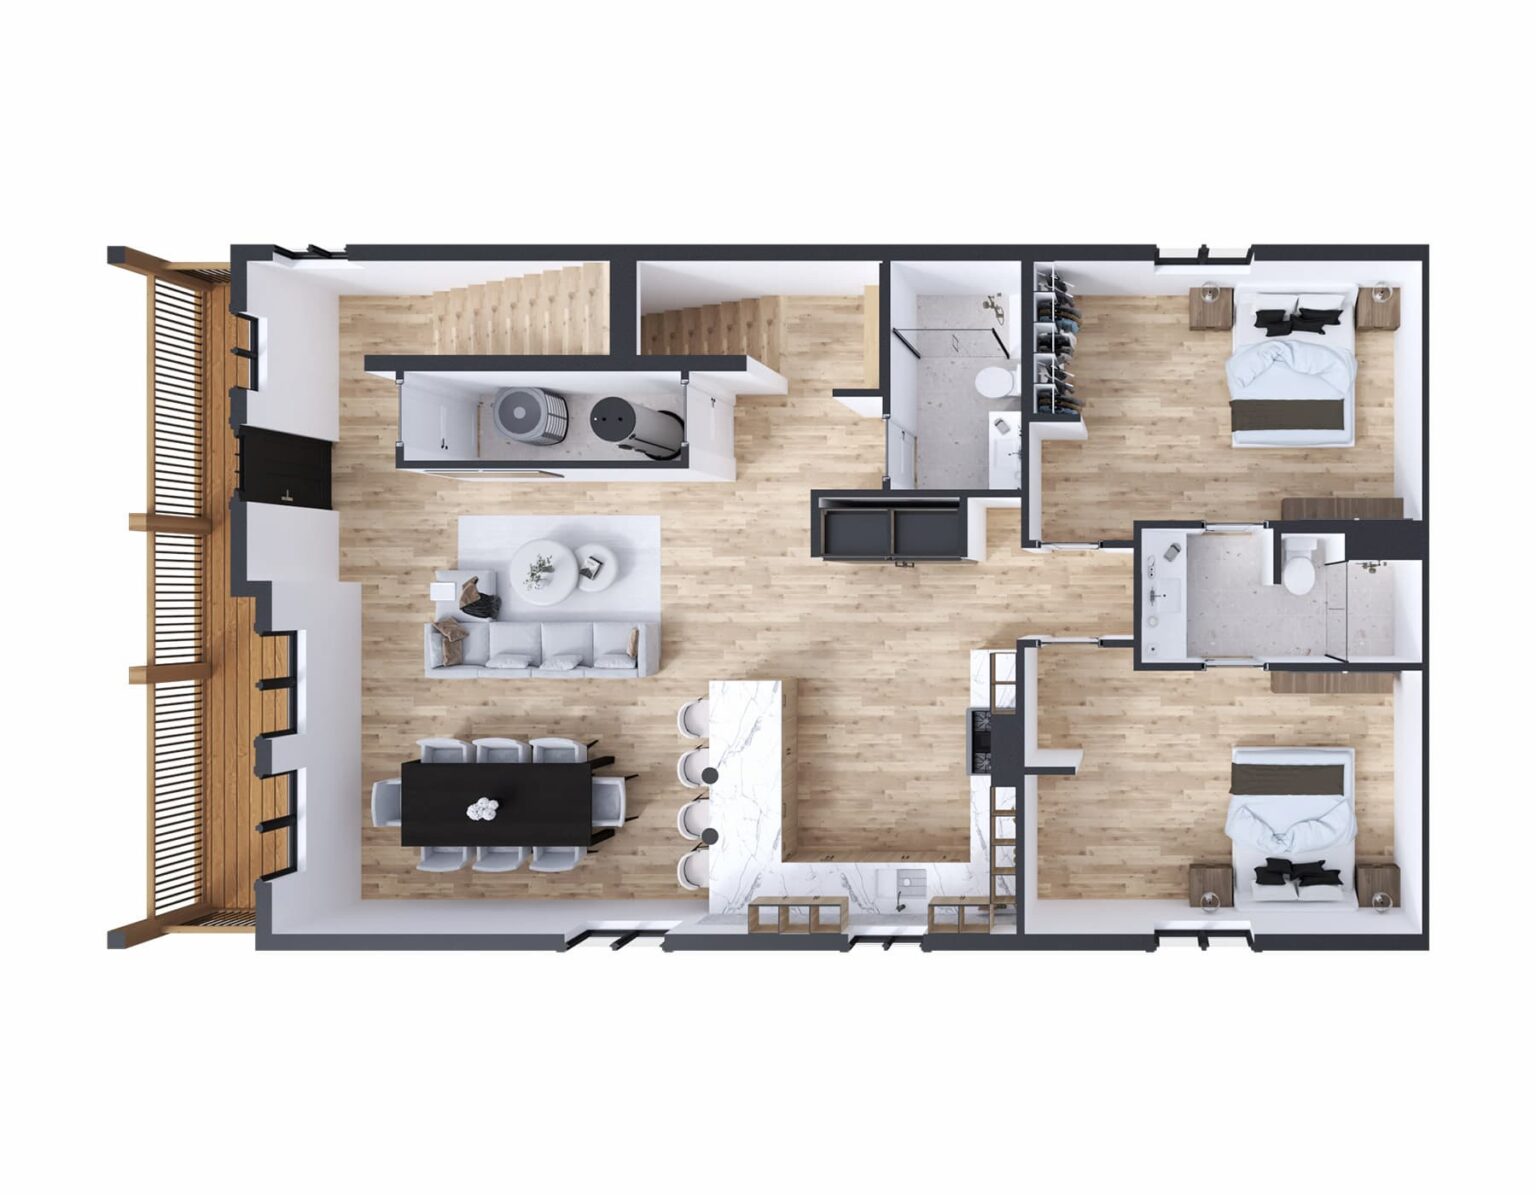
Ground Floor
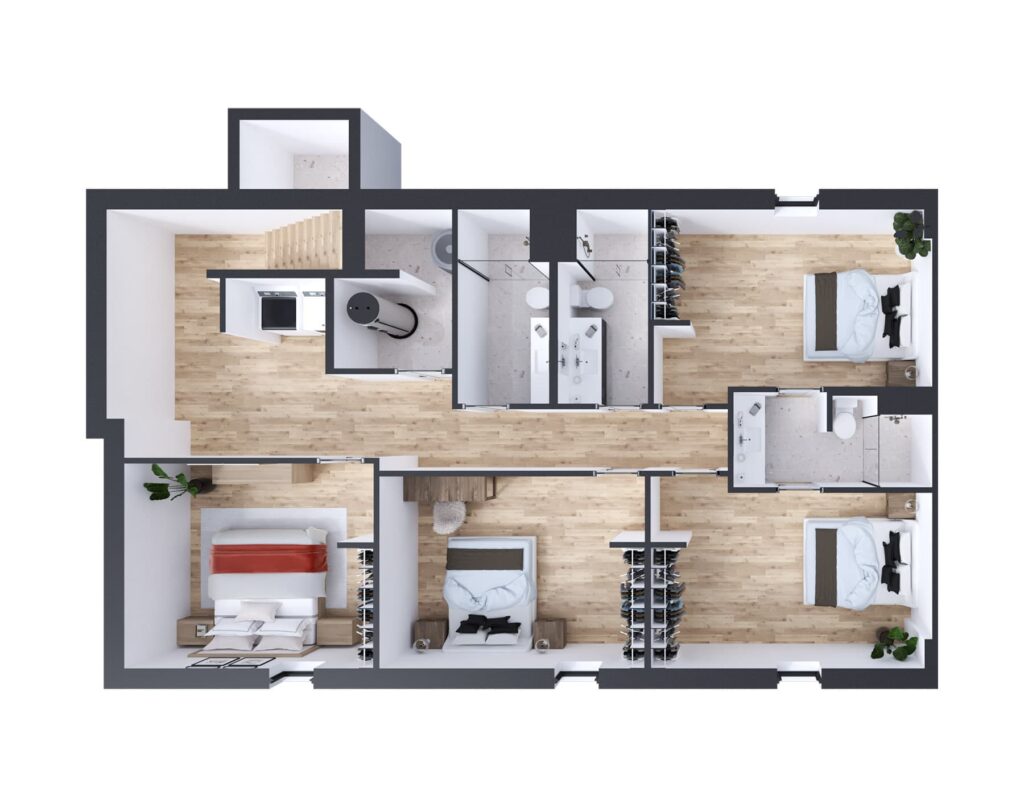
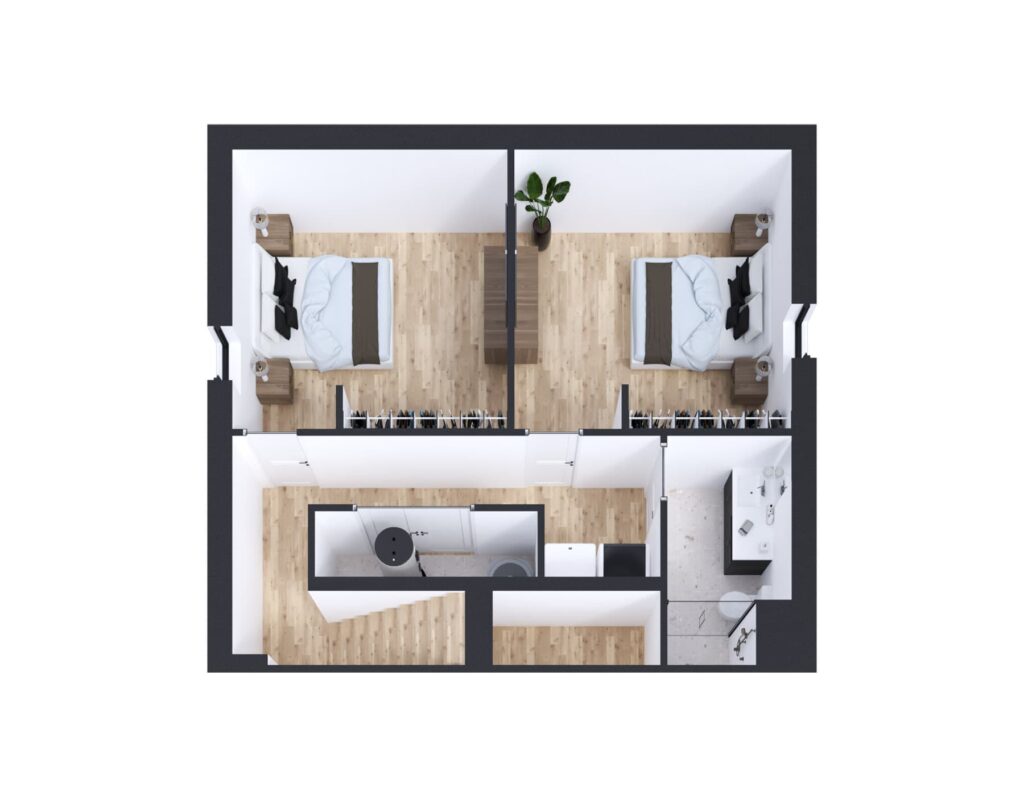
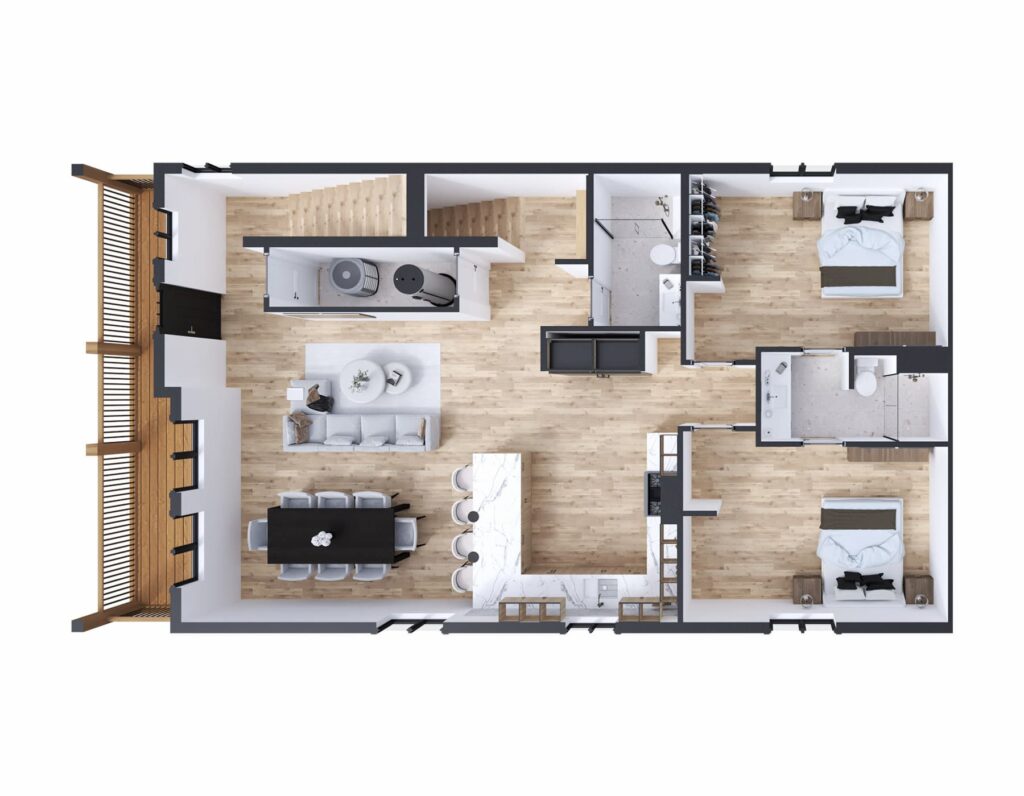
The Crew Floor Plan
6 Bedrooms | 4 Baths 2 Levels
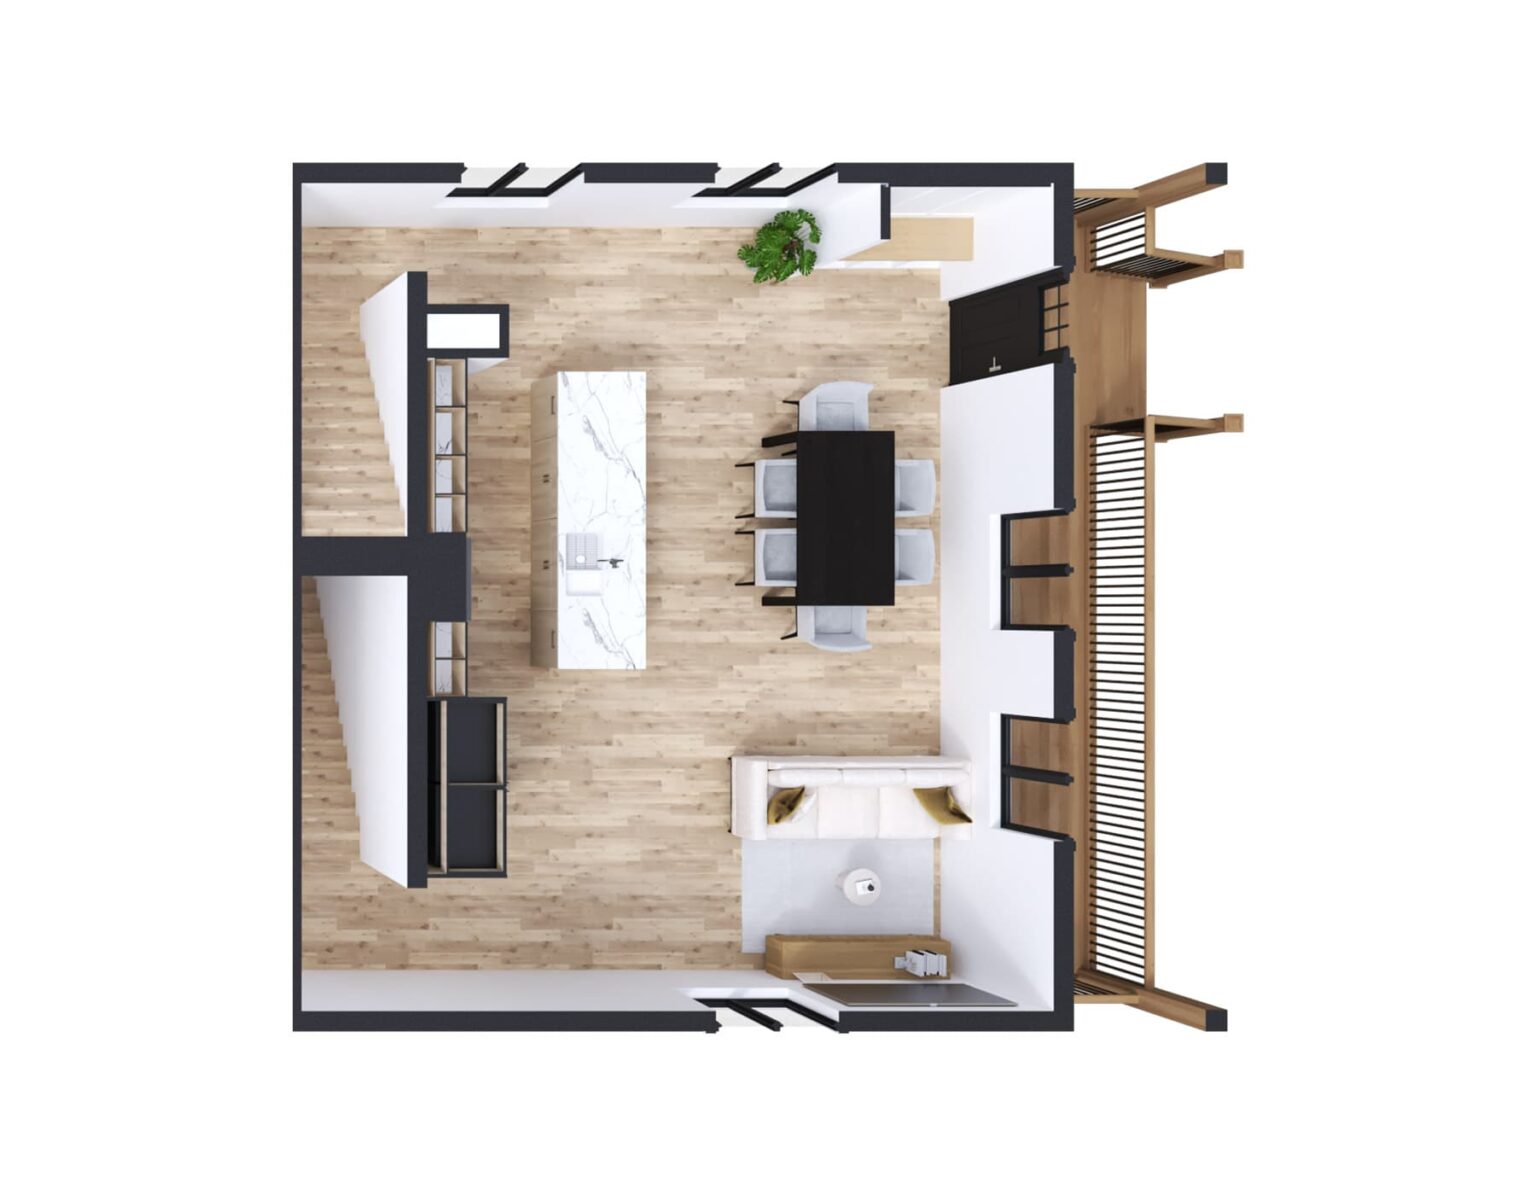
Ground Floor
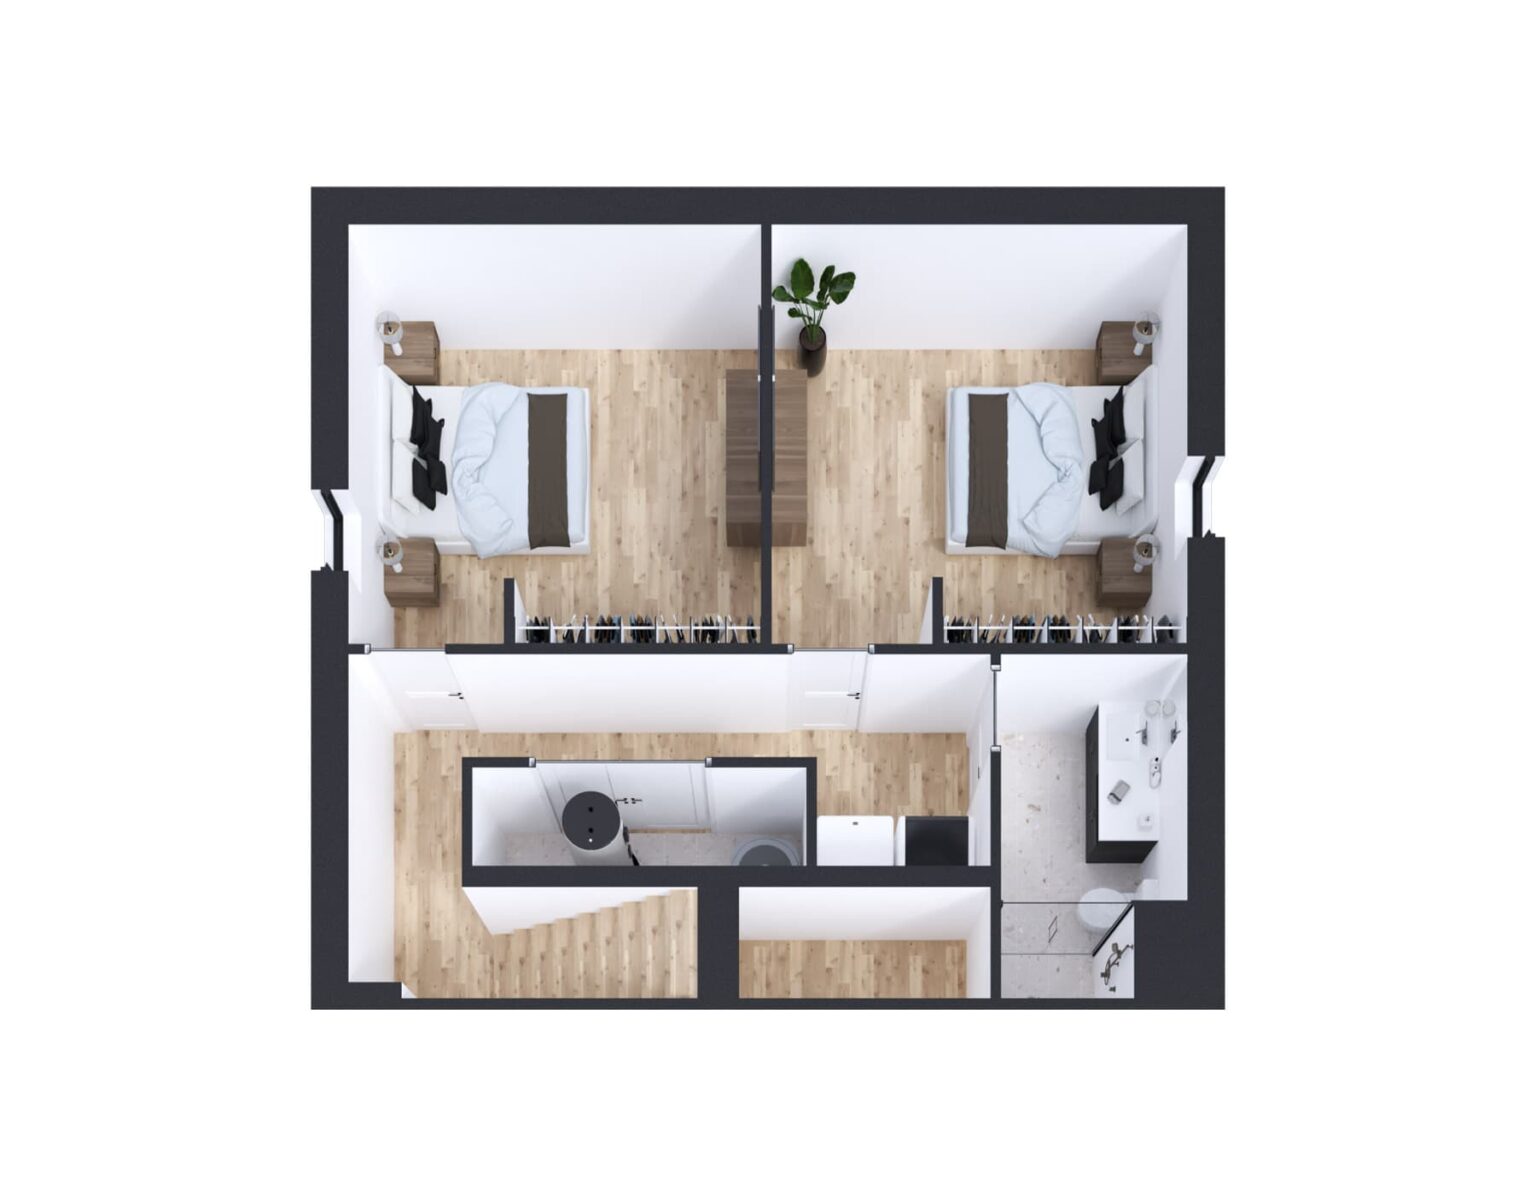
The Block Floor Plan
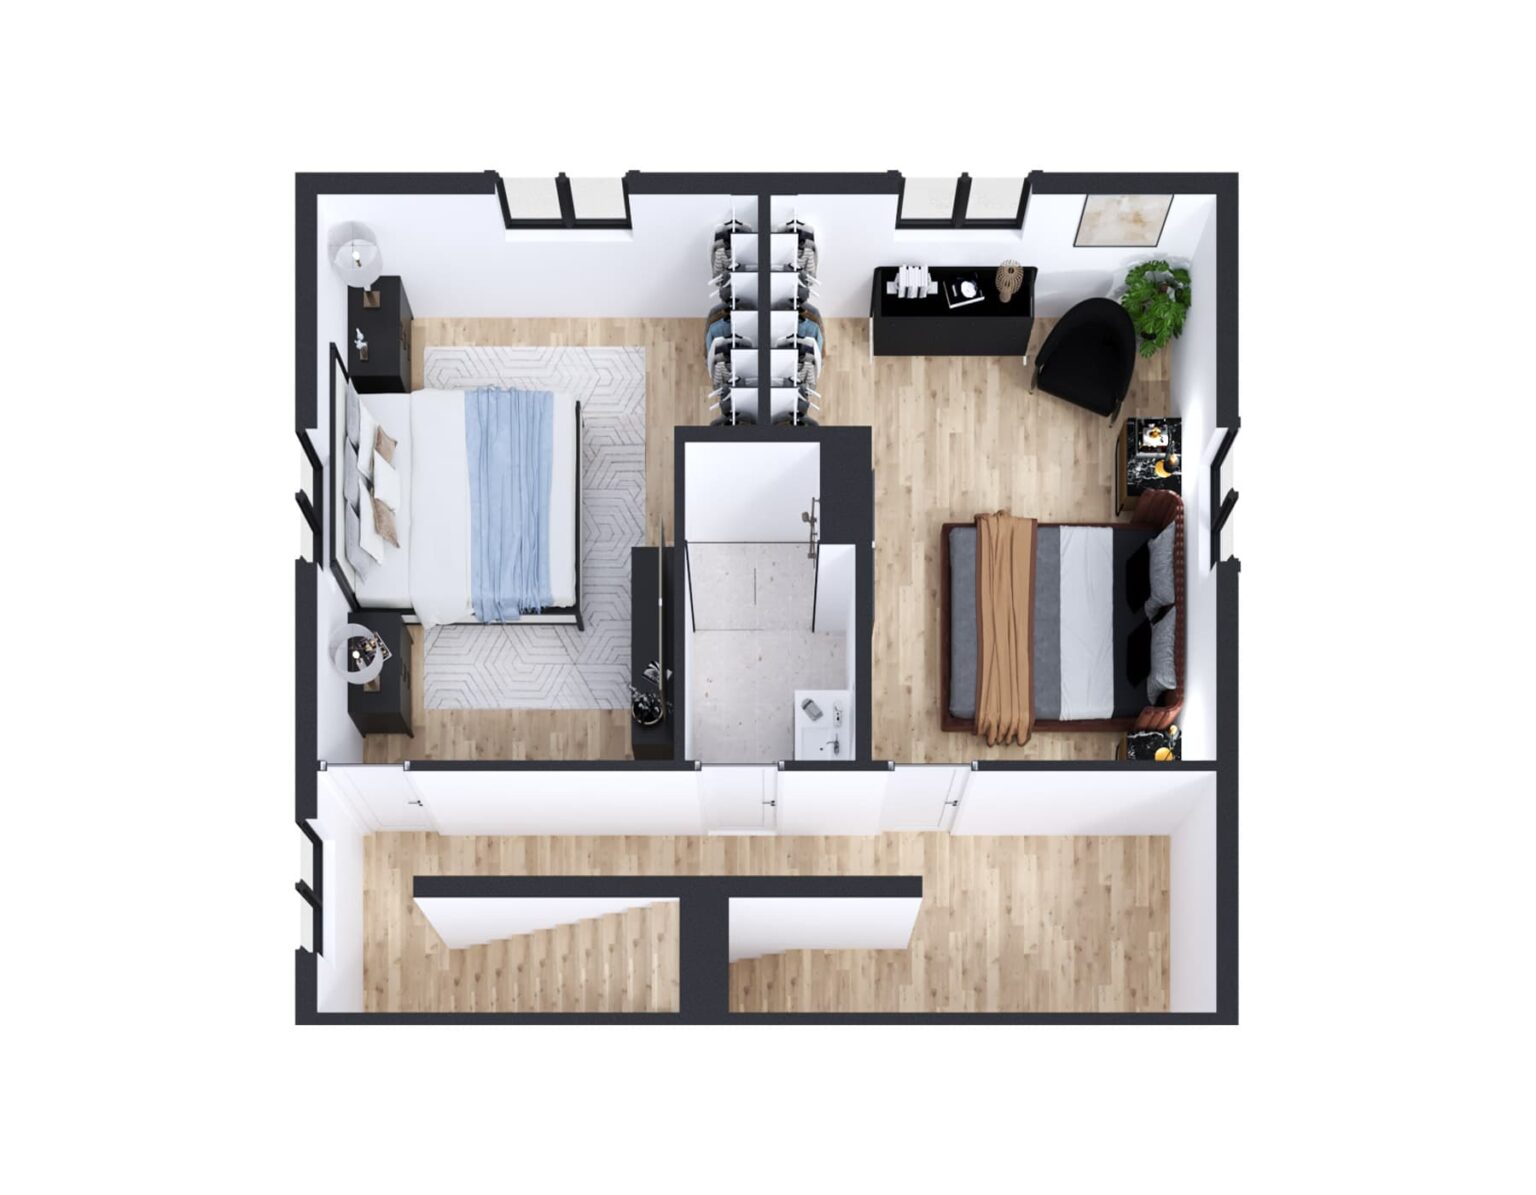
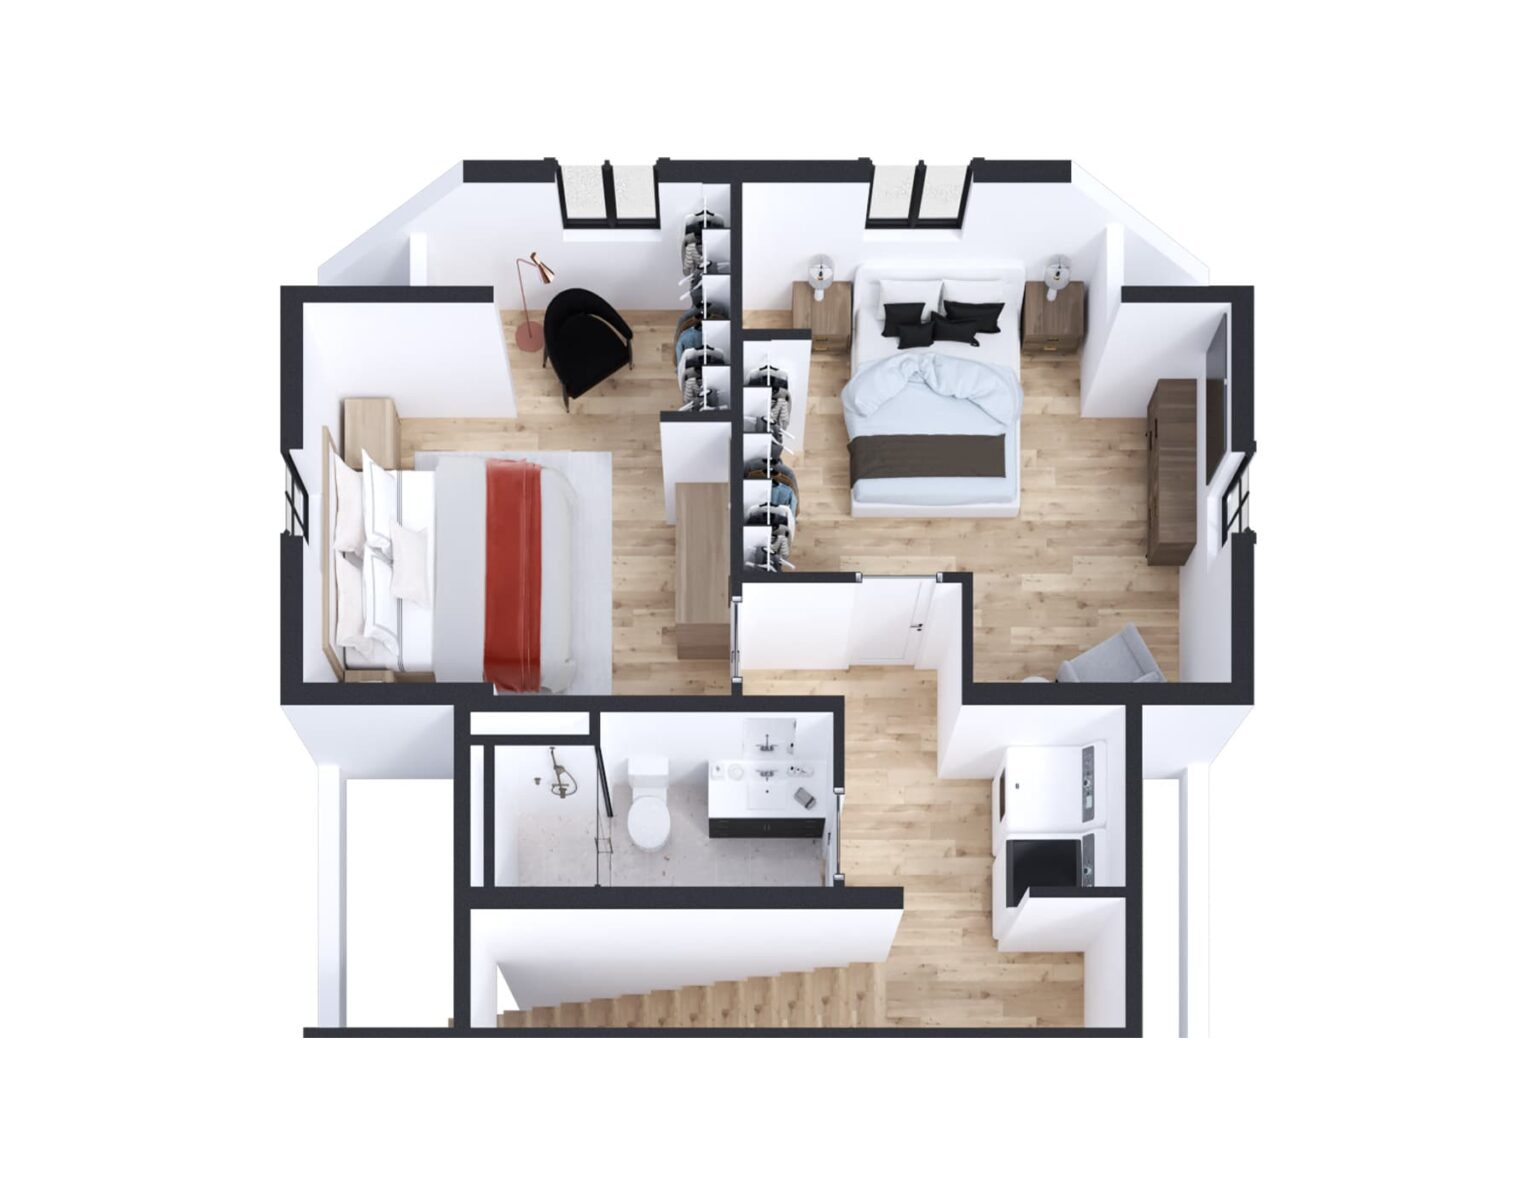
6 Bedrooms | 3 Baths 4 Levels
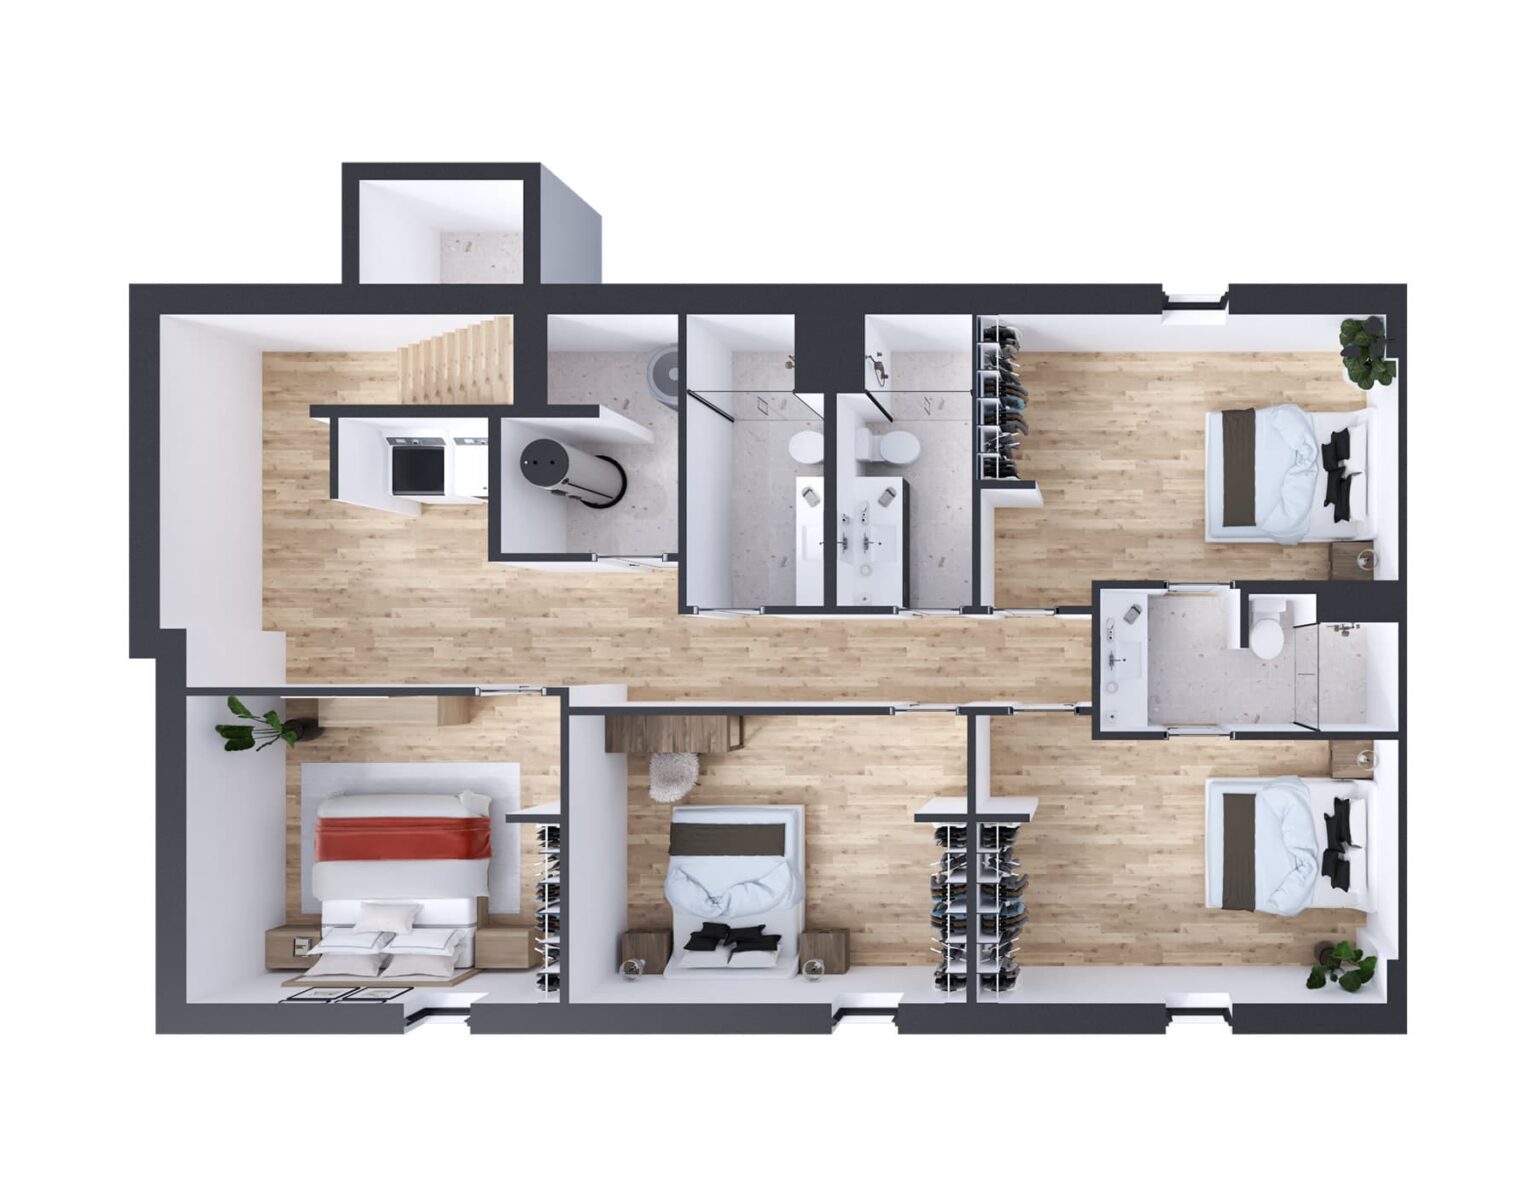
Second Floor
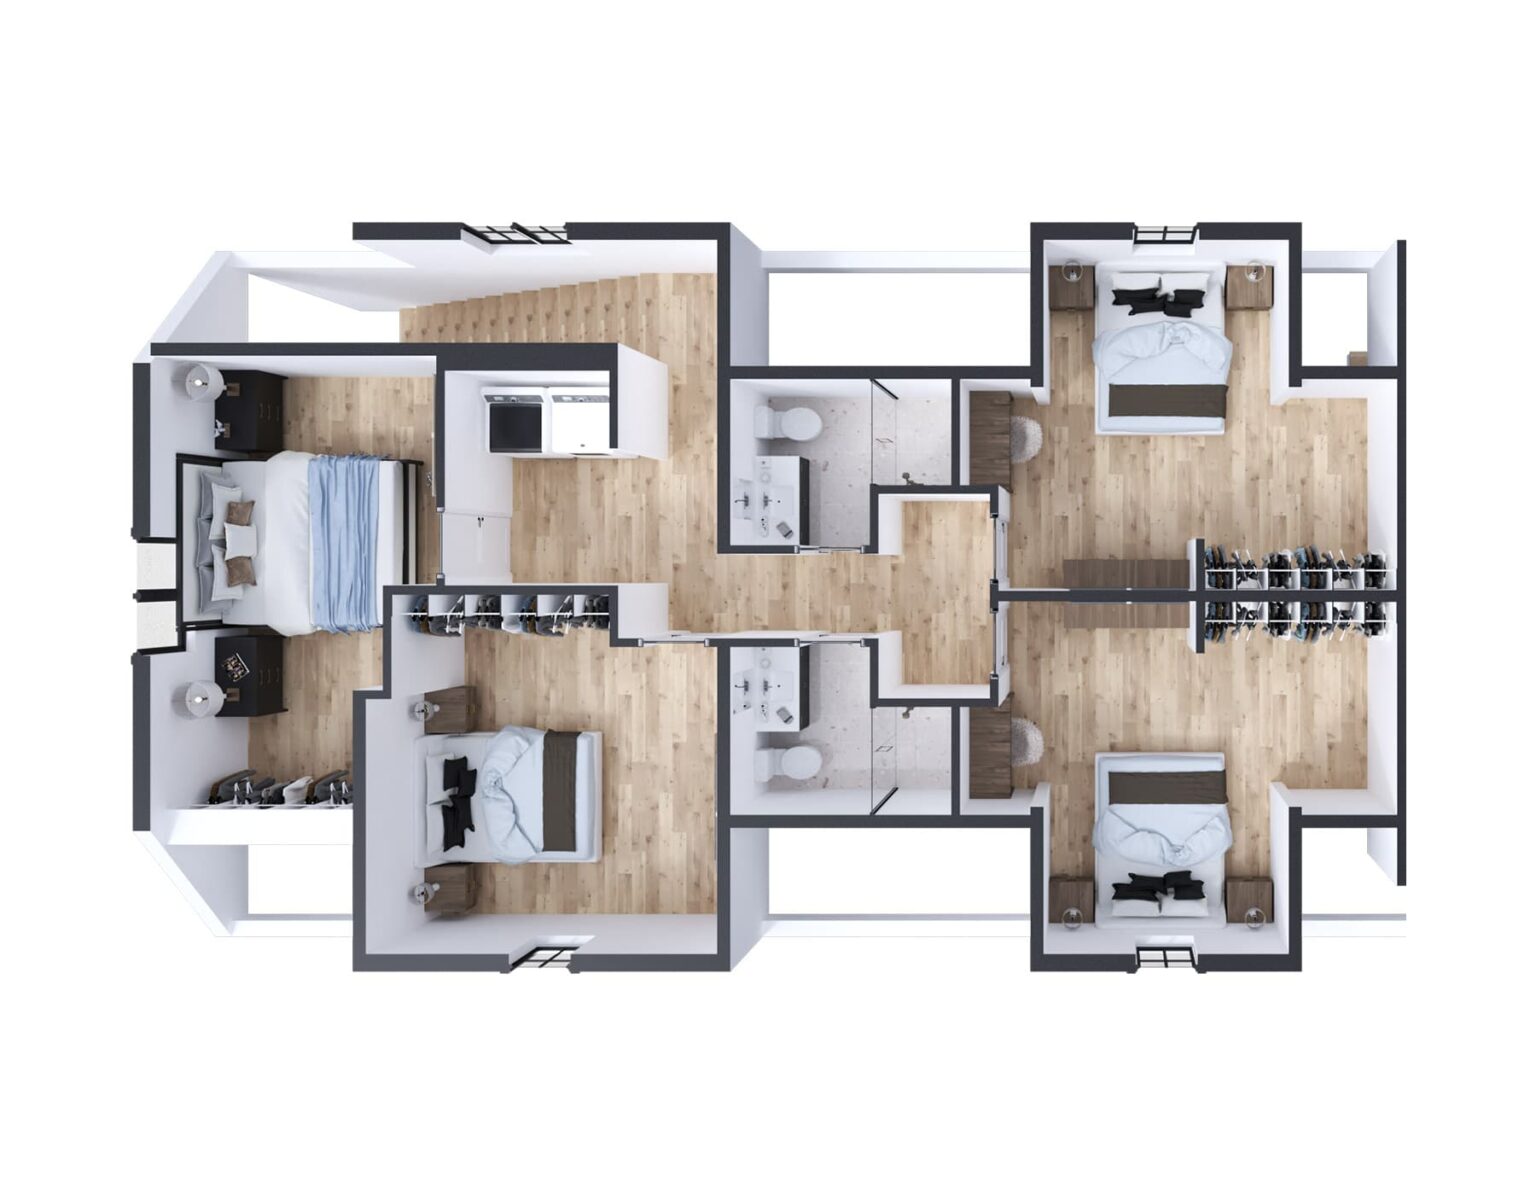
The Social Floor Plan
6 Bedrooms | 3 Baths 2 Levels
Amenities
Features & Finishes
The stuff that actually matters, all included:
Modern kitchens with real counter space (not a hot plate and a prayer)
In-unit laundry — no quarters, no spooky basement
Private bedrooms with real closets
Off-street parking
Central air (a novel concept for off-campus housing, we know)
Basically: everything your first apartment should have had.